
Vickie Cooper
REALTOR®
Over 25 years representing buyers and sellers across Flamborough and North Burlington.

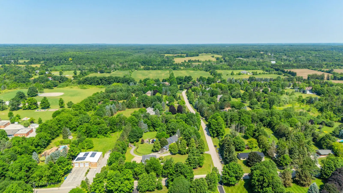
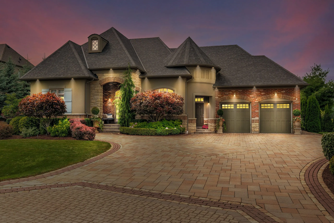
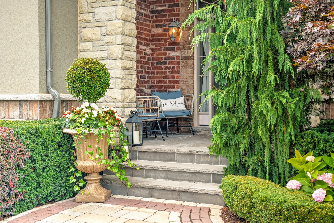
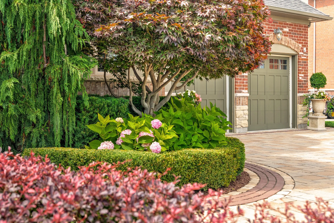
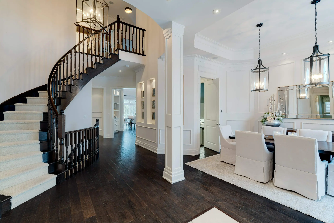
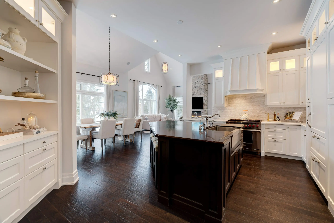
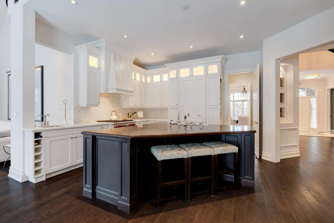
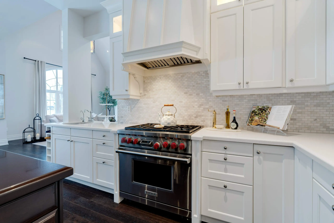
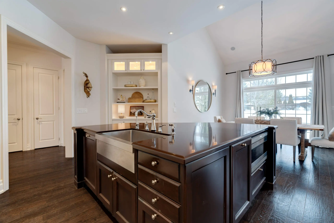
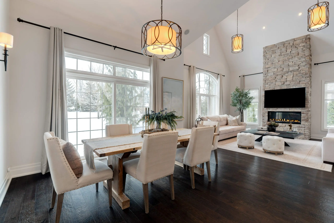
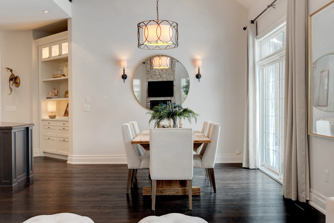
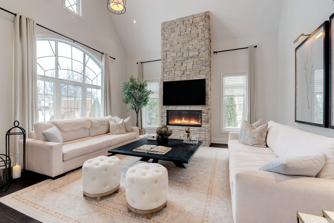
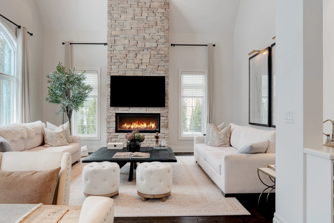
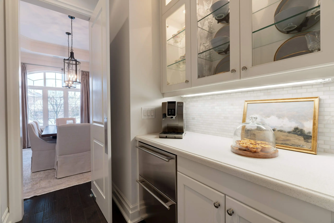
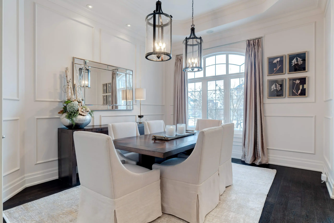
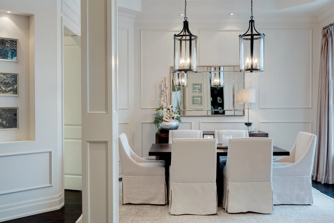
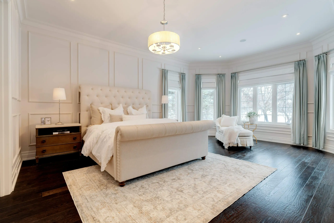
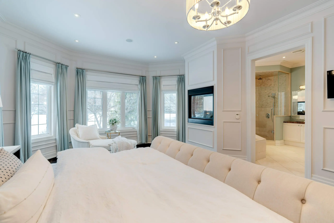
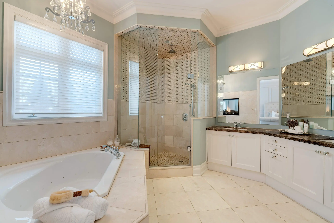
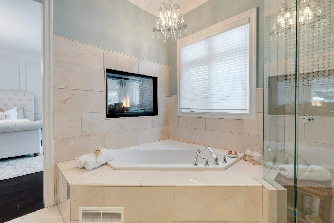
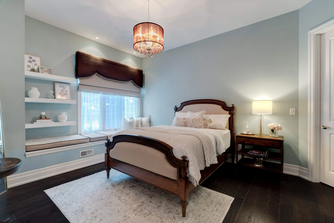
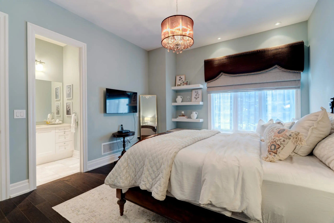
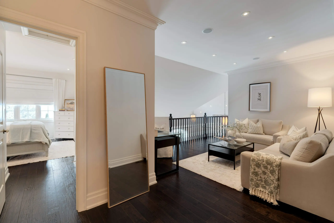
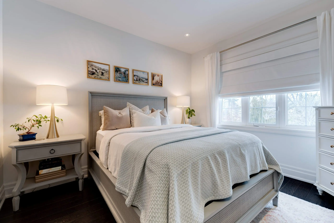
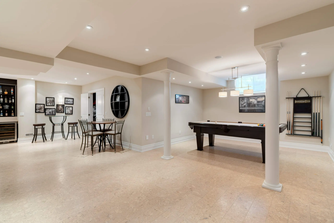
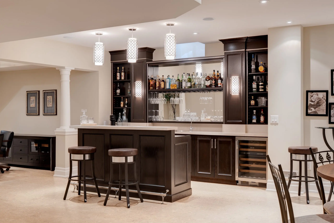
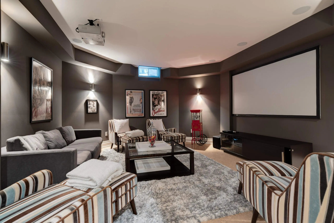
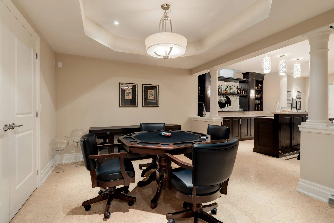
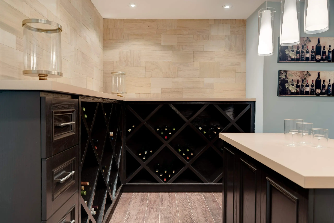
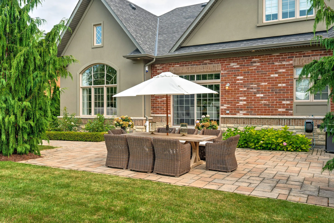
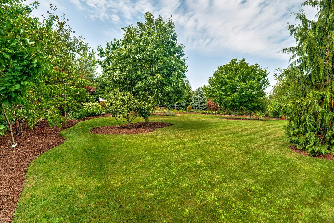
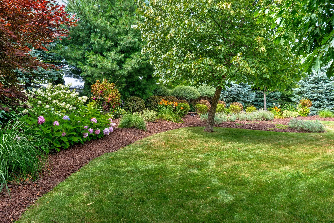
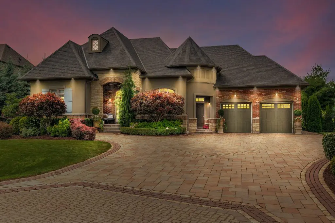
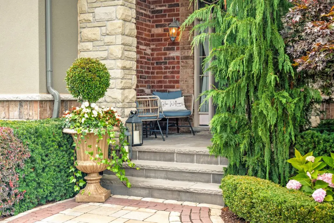
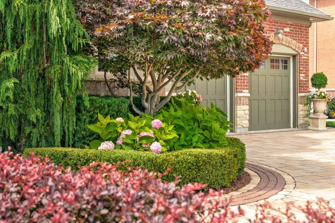
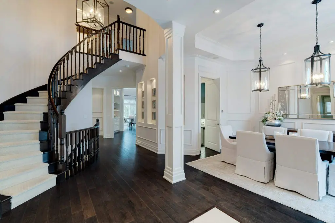
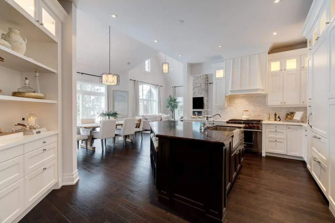
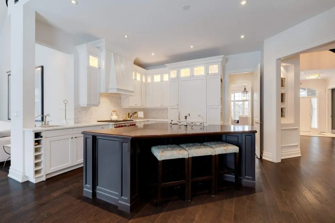
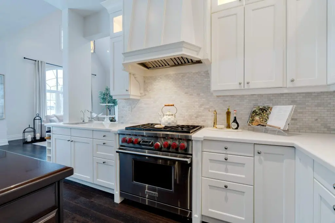
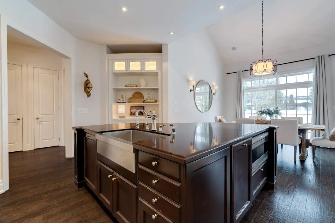
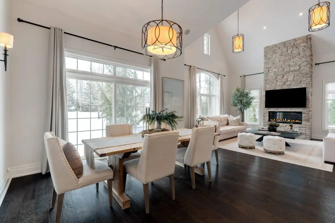
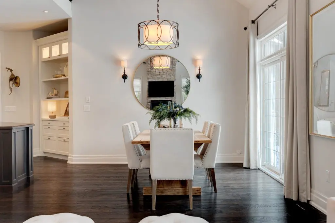
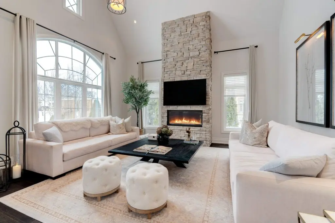
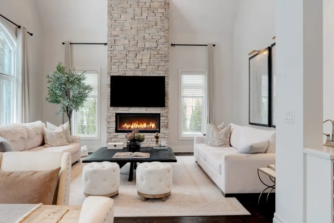
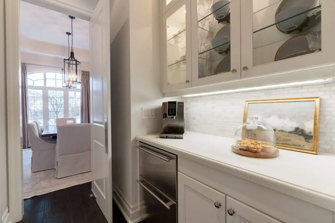
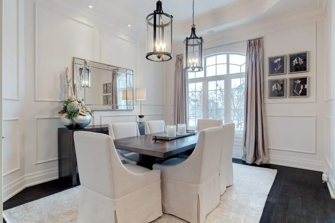
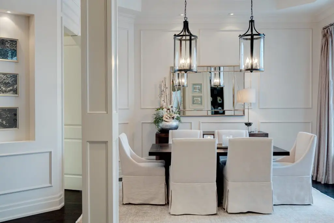
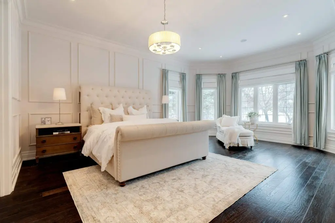
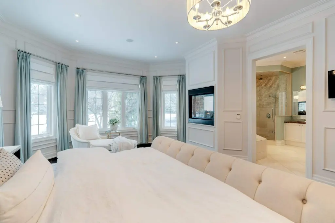
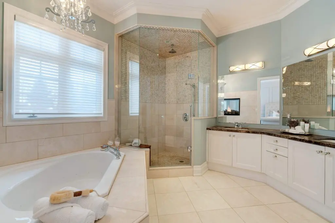
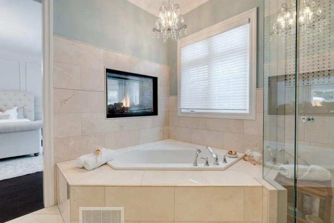
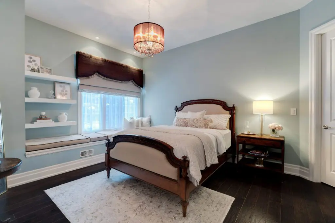
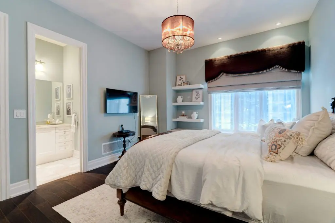
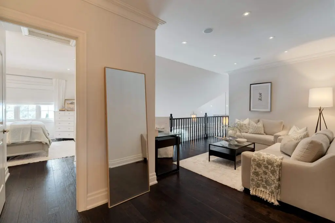
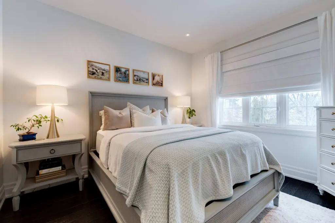
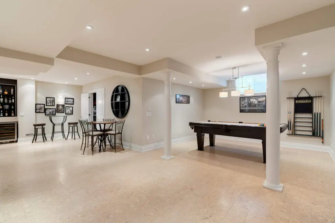
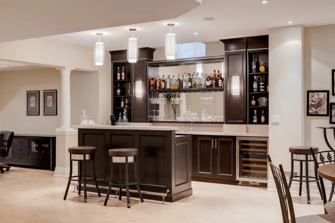
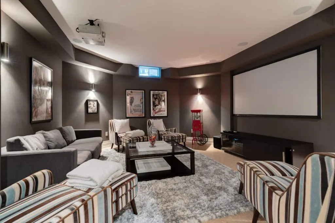
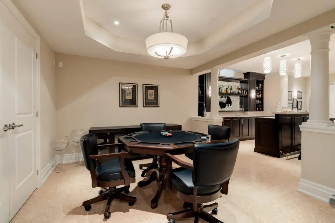
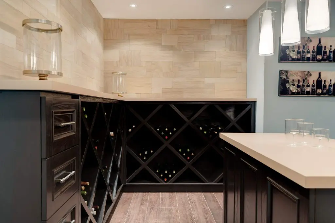
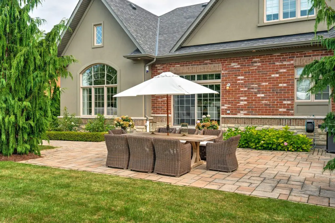
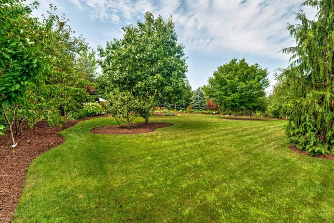
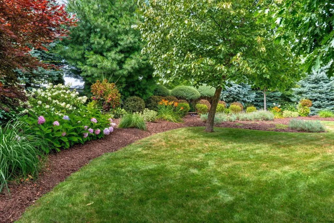
Stunning bungaloft located in the prestigious Meadows on the Glen community in Glen Williams. This exceptional former model home offers approximately 6,000 sq. ft. of beautifully finished living space, showcasing premium upgrades and timeless design throughout. The gourmet kitchen features a large centre island, high-end finishes, and a convenient butler’s pantry, all overlooking the impressive two-storey great room with a floor-to-ceiling stone fireplace and sun-filled breakfast area. A formal dining room sits opposite a charming office, complete with a coffered ceiling and built-in window seat. The main level is anchored by a luxurious primary suite with its own fireplace and a spa-inspired ensuite. A second private bedroom suite is also located on this floor. The upper level offers a library loft overlooking the great room, along with a third spacious bedroom suite. The fully finished lower level is designed for entertaining, featuring an outstanding theatre room, a well-appointed bar, and a wine room. Step outside to experience complete serenity—lush gardens, mature landscaping, and peaceful views create the perfect backdrop for morning coffee or an evening glass of wine. A rare offering in one of Glen Williams’ most coveted enclaves. This is the lifestyle you’ve been dreaming of. Let’s get you home
 Air Conditioning
 Wood flooring
 Open-concept
 Height Ceilings
 Large windows
 Fireplace
 Main floor laundry
 Walk-in closet
 Ensuite bathroom
 Soaker tub
 Kitchen island
 Breakfast bar
 Stainless steel appliances
 Home office
 Recreation room
 Fitness Center / Gym
 Wet bar
 Fully fenced yard
 Private backyard
 Landscaped yard
 Stone patio
 Attached garage
 Double driveway
 Public School Nearby
 Parks
Parks Conservation Area
 Green Space
 Golf Course
 Quiet Area
 Rural Setting
 Place of Worship
Sign up for our newsletter and get the latest listings, local market updates, and tips for buying and selling in today’s market.